
2631 Gust Road Springdale WI 53593
25




Property Description
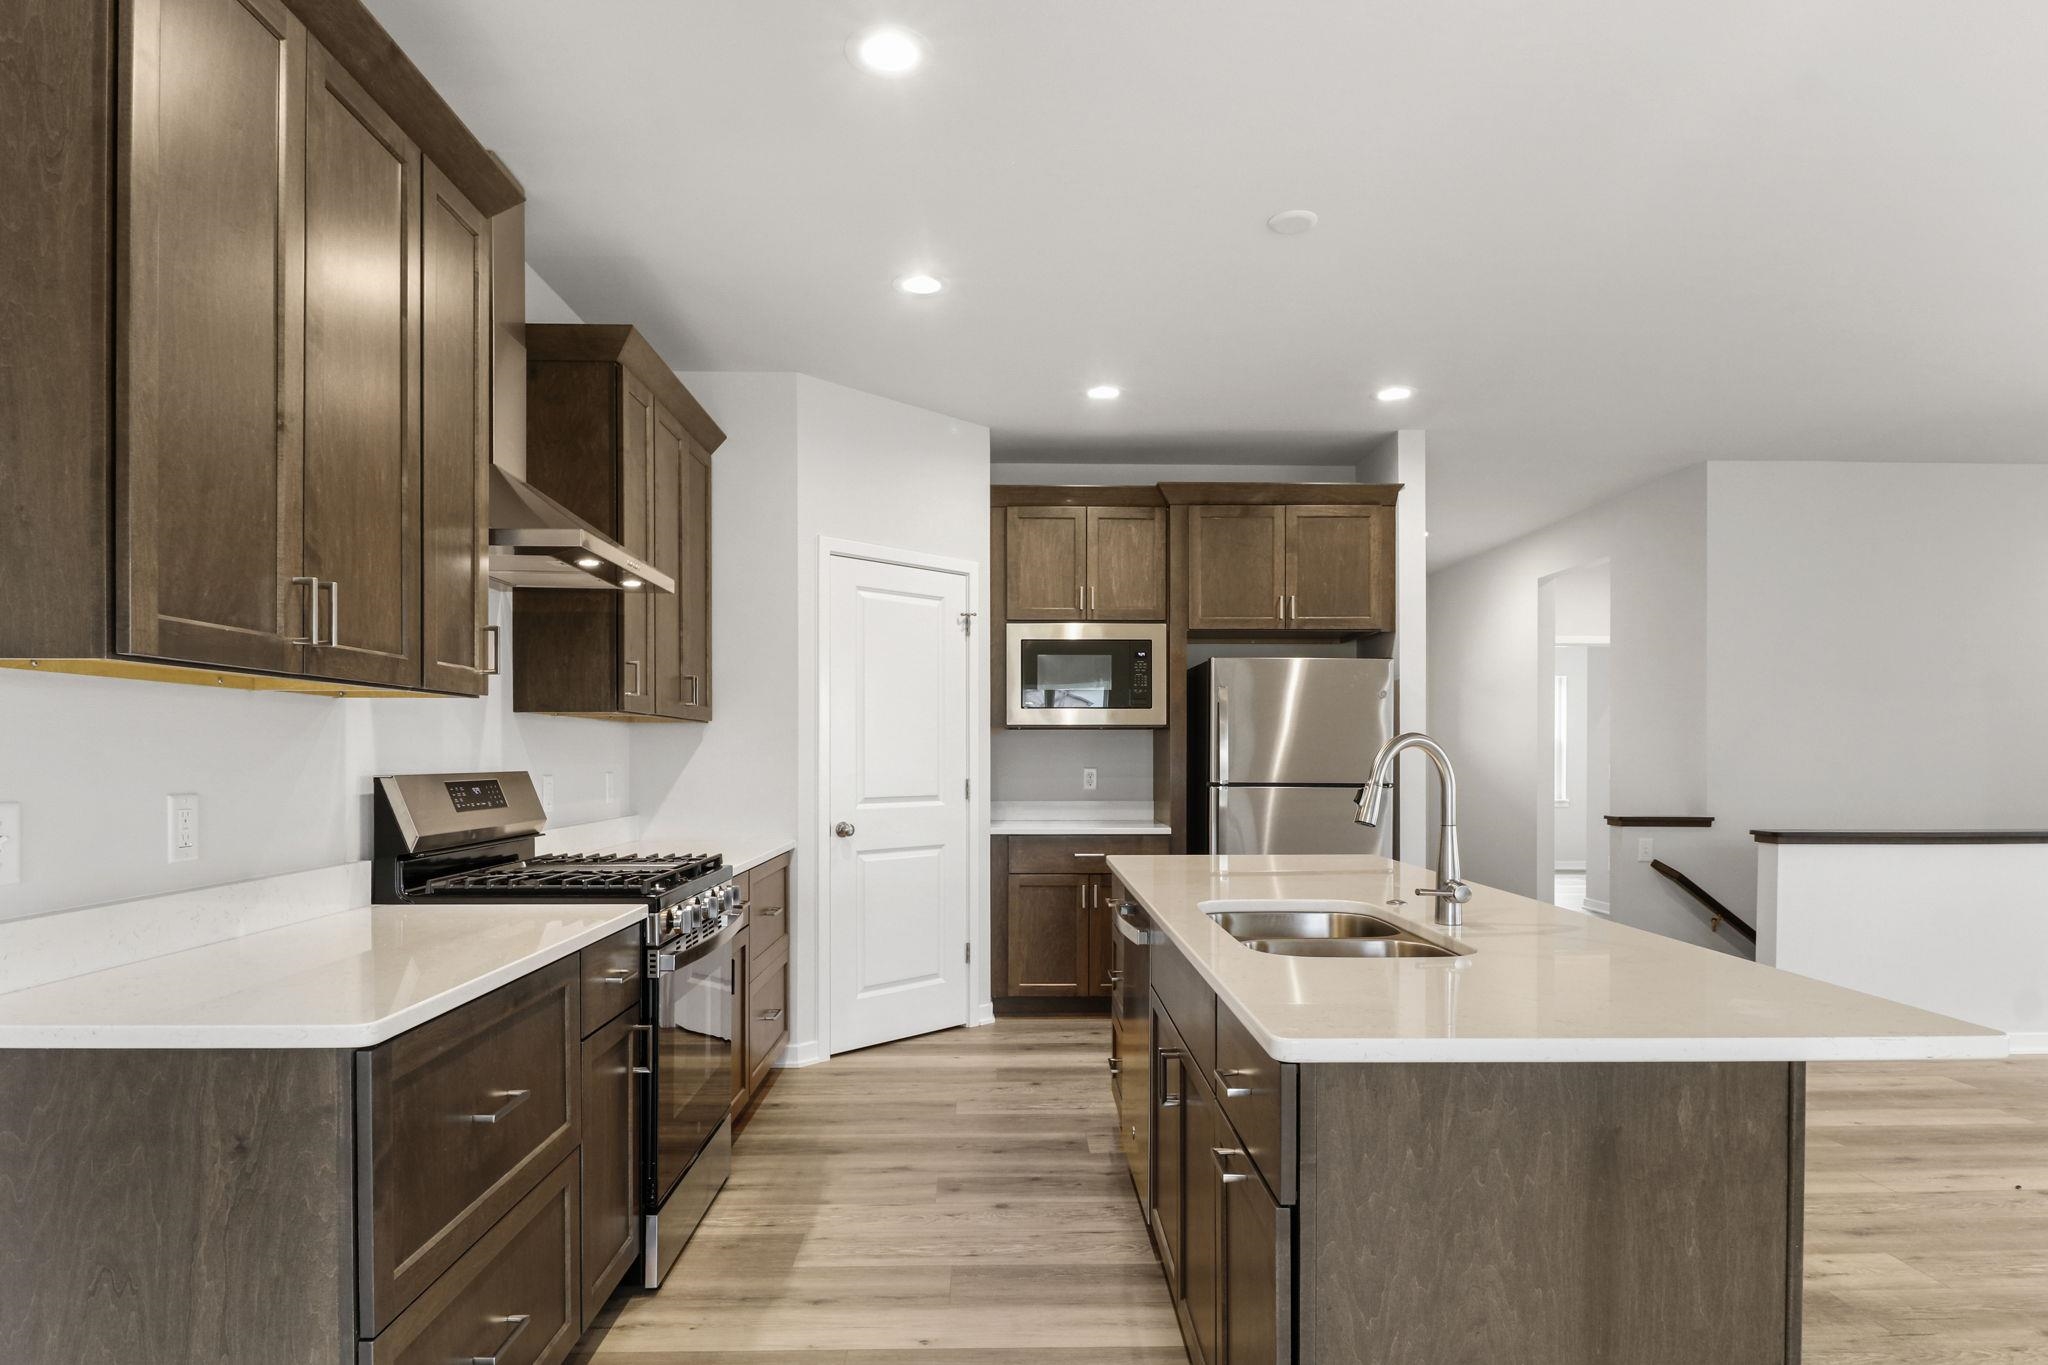
New construction home with estimated January completion! Eldon Homes, your Hometown Homebuilder presents the Taylor Plan at Quarry Ridge in Cottage Grove! Entertain guests or spend quality time with loved ones in this beautifully crafted home. The heart of the home is its gourmet kitchen, featuring high-end stainless-steel appliances, a large island with quartz countertops, custom cabinetry, and cathedral ceilings starting in the Foyer and continuing to the rear wall of windows. This home also features a rear enclosed three season porches overlooking the backyard! The lower level includes a finished full bathroom and framing for a future large rec room, bedroom, and large storage rooms. Home includes limited transferable warranty!
Basic Details
- Property Type
- Residential
- Listing Type
- For Sale
- Listing ID
- 2032670
- Price
- $600,121.00
- Year Built
- 2026
- Status
- Active - Offer-Show
- Office Name
- Elevate Estates Realty Co.
- Full Bathrooms
- 3
- Total Bedrooms
- 3
- Square Footage
- 1723
- Lot Size (Acres)
- 3
- Unparsed Address
- 2631 Gust Road, Springdale WI 53593
Features
- Heating System
- Forced Air, Natural Gas
- Basement
- Full, Full Size Windows/Exposed, Finished, Partially Finished, Sump Pump, Concrete
- Architectural Style
- Ranch, Colonial
- Interior Features
- Walk-In Closet(s), Vaulted Ceiling(s), High Speed Internet, Pantry, Kitchen Island
Address Map
- Country
- US
- State
- WI
- County
- Dane
- City
- Springdale
- Zipcode
- 53593
- Street Name
- Gust
- Street Number
- 2631
- Street Suffix
- Road
- Longitude
- S89° 36' 26.7"
- Latitude
- N42° 59' 54.8"
- Unparsed Address
- 2631 Gust Road, Springdale WI 53593
- Zoning
- Res
- Directions
- From Hwy 18/151 West, Right/North onto Spring Rose Rd, Left onto Dairy Ridge Rd, turn Right on White Crossing Rd, Left onto Gust Rd, property on Left.
Neighborhood
- High School
- Verona
- Middle School
- Call School District
- Elementary School
- Call School District
Additional Information
- Lot Features
- Wooded
- Garage
- 2
- Construction Materials
- Vinyl Siding
Listing Information
- List Office Mls Id
- 24571
- List Office Name
- Elevate Estates Realty Co.
- List Office Email
- rob@homebr.net
- List Agent Mls Id
- 44844
- Co List Office Mls Id
- 9269
- Co List Office Name
- Elevate Estates
- Co List Office Email
- rob@homebr.net
- Co List Agent Mls Id
- 51989
- Mls Status
- Active - Offer-Show
- Modification Timestamp
- 2026-10-01T15:56:23+00:00
- Originating System Name
- REALTORS® Association of South Central Wisconsin
- Status Change Timestamp
- 2026-09-13
This information, provided by seller, listing broker, and other parties, may not have been verified.