
10427 N Stone Barn Drive Milton WI 53563
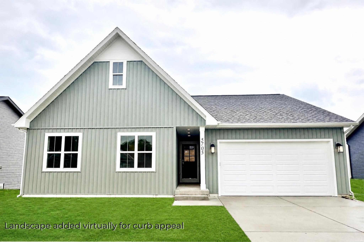

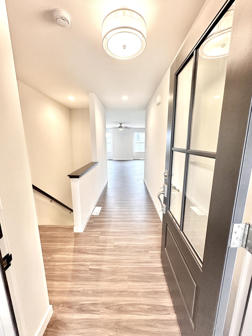
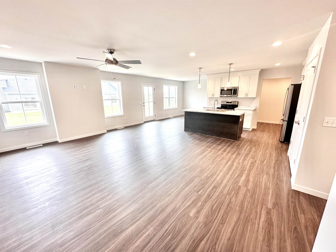
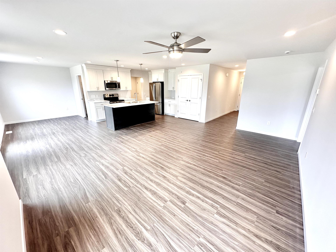
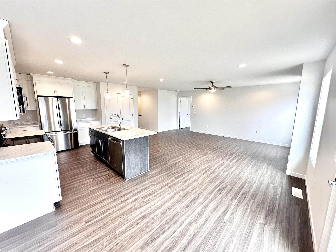
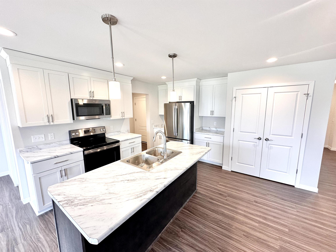
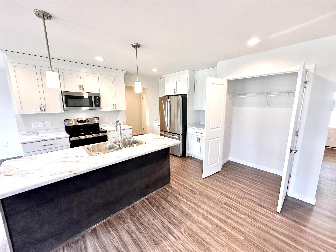
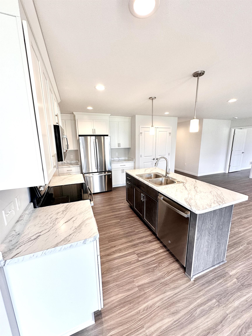
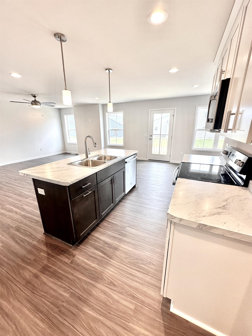
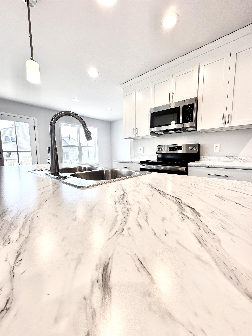
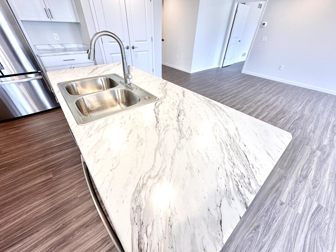
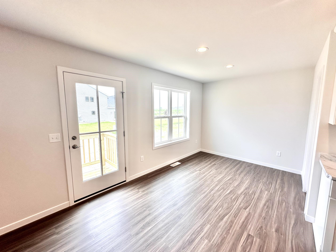
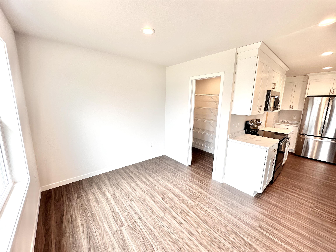
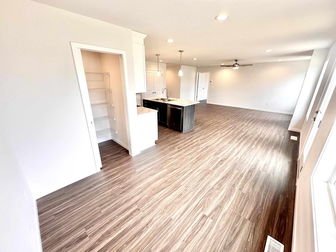
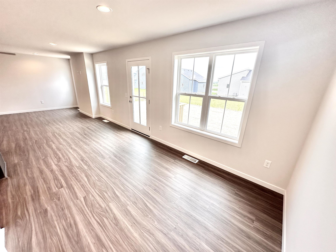
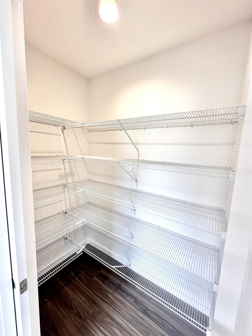
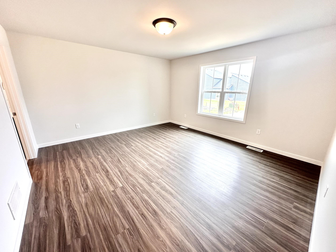
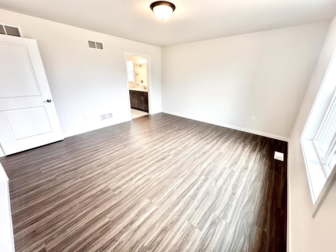
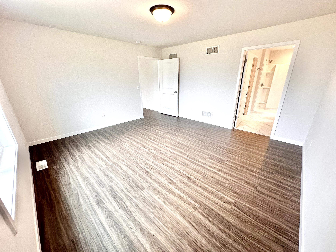
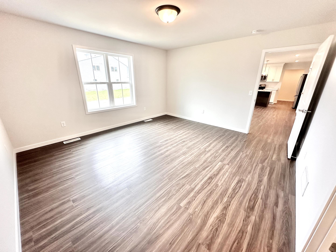
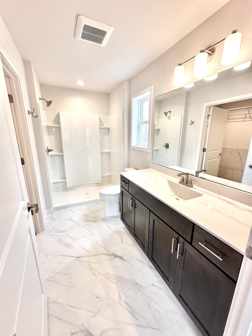
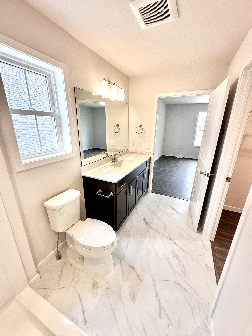
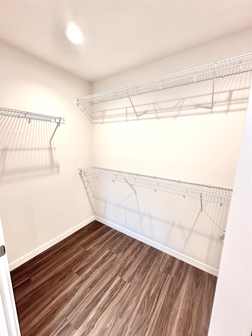
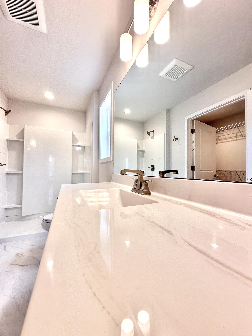
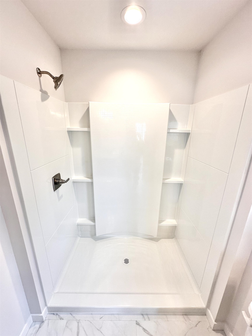
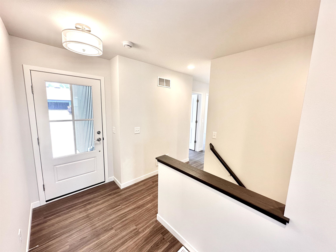
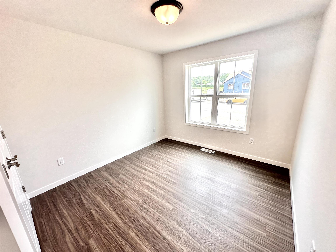
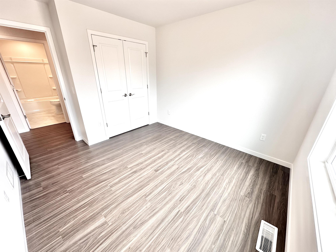
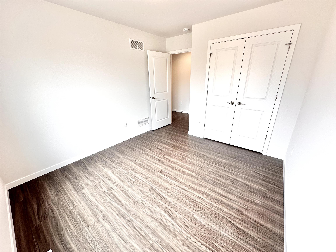
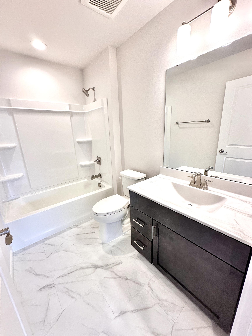
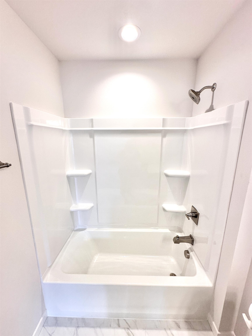
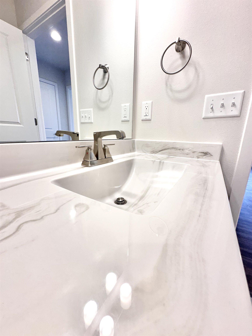
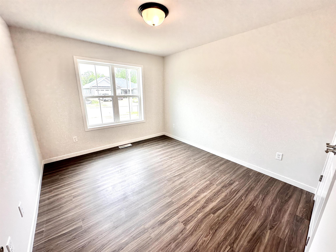
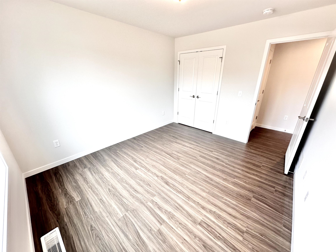
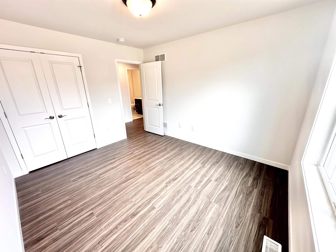
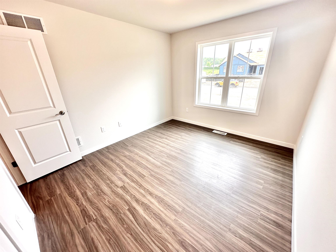
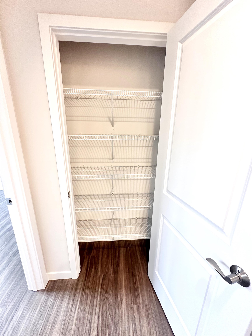
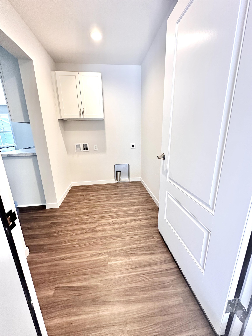
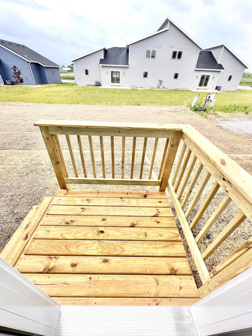
New construction underway! Welcome to Stone Barn Estates. Meet the Grant, a thoughtfully designed floor plan where modern style and everyday functionality come together. The Grant makes the most of every inch with an inviting layout designed for comfortable living and effortless entertaining. At the heart of the home, an expansive open-concept kitchen, dining, and living area creates a bright, connected space perfect for everything from quiet nights at home to hosting friends and family. The kitchen features stainless steel appliances, an oversized island with seating, a walk-in pantry, and generous cabinetry for plenty of storage. The private primary suite offers a relaxing retreat, complete with a spacious bedroom, walk-in closet, and en-suite bath. Additional bedrooms are comfortably sized with large closets and plenty of natural light. *All photos or renderings are of similar completed model. Seller is licensed real estate company.
- Property Type
- Residential
- Listing Type
- For Sale
- Listing ID
- 2030432
- Price
- $495,000.00
- Year Built
- 2026
- Status
- Active
- Office Name
- Elevate Estates Realty Co.
- Full Bathrooms
- 2
- Total Bedrooms
- 3
- Square Footage
- 1539
- Lot Size (Acres)
- 0.33
- Unparsed Address
- 10427 N Stone Barn Drive, Milton WI 53563
- Heating System
- Forced Air, Natural Gas
- Basement
- Full, Sump Pump, Bath/Stubbed, Concrete
- Architectural Style
- Ranch
- Interior Features
- Walk-In Closet(s), Water softener inc, Pantry, Kitchen Island
- Country
- US
- State
- WI
- County
- Rock
- City
- Milton
- Zipcode
- 53563
- Street Name
- N Stone Barn
- Street Number
- 10427
- Street Suffix
- Drive
- Longitude
- S89° 0' 38.4"
- Latitude
- N42° 49' 23.6"
- Unparsed Address
- 10427 N Stone Barn Drive, Milton WI 53563
- Zoning
- RES
- Directions
- Take E State Rd 59 East of 59/90 approximately 1 mile. Turn RT on Stone Barn Dr which is located just East of the KOA campground.
- High School
- Milton
- Middle School
- Milton
- Elementary School
- West
- Garage
- 2
- Construction Materials
- Vinyl Siding
- List Office Mls Id
- 24571
- List Office Name
- Elevate Estates Realty Co.
- List Office Email
- Info@ElevateEstatesRealty.com
- List Agent Mls Id
- 13516
- Co List Office Mls Id
- 24571
- Co List Office Name
- Elevate Estates Realty Co.
- Co List Office Email
- Info@ElevateEstatesRealty.com
- Co List Agent Mls Id
- 51989
- Mls Status
- Active
- Modification Timestamp
- 2026-09-21T18:25:53+00:00
- Originating System Name
- REALTORS® Association of South Central Wisconsin
- Status Change Timestamp
- 2026-08-12