
1509 Kriedeman Drive Stoughton WI 53589

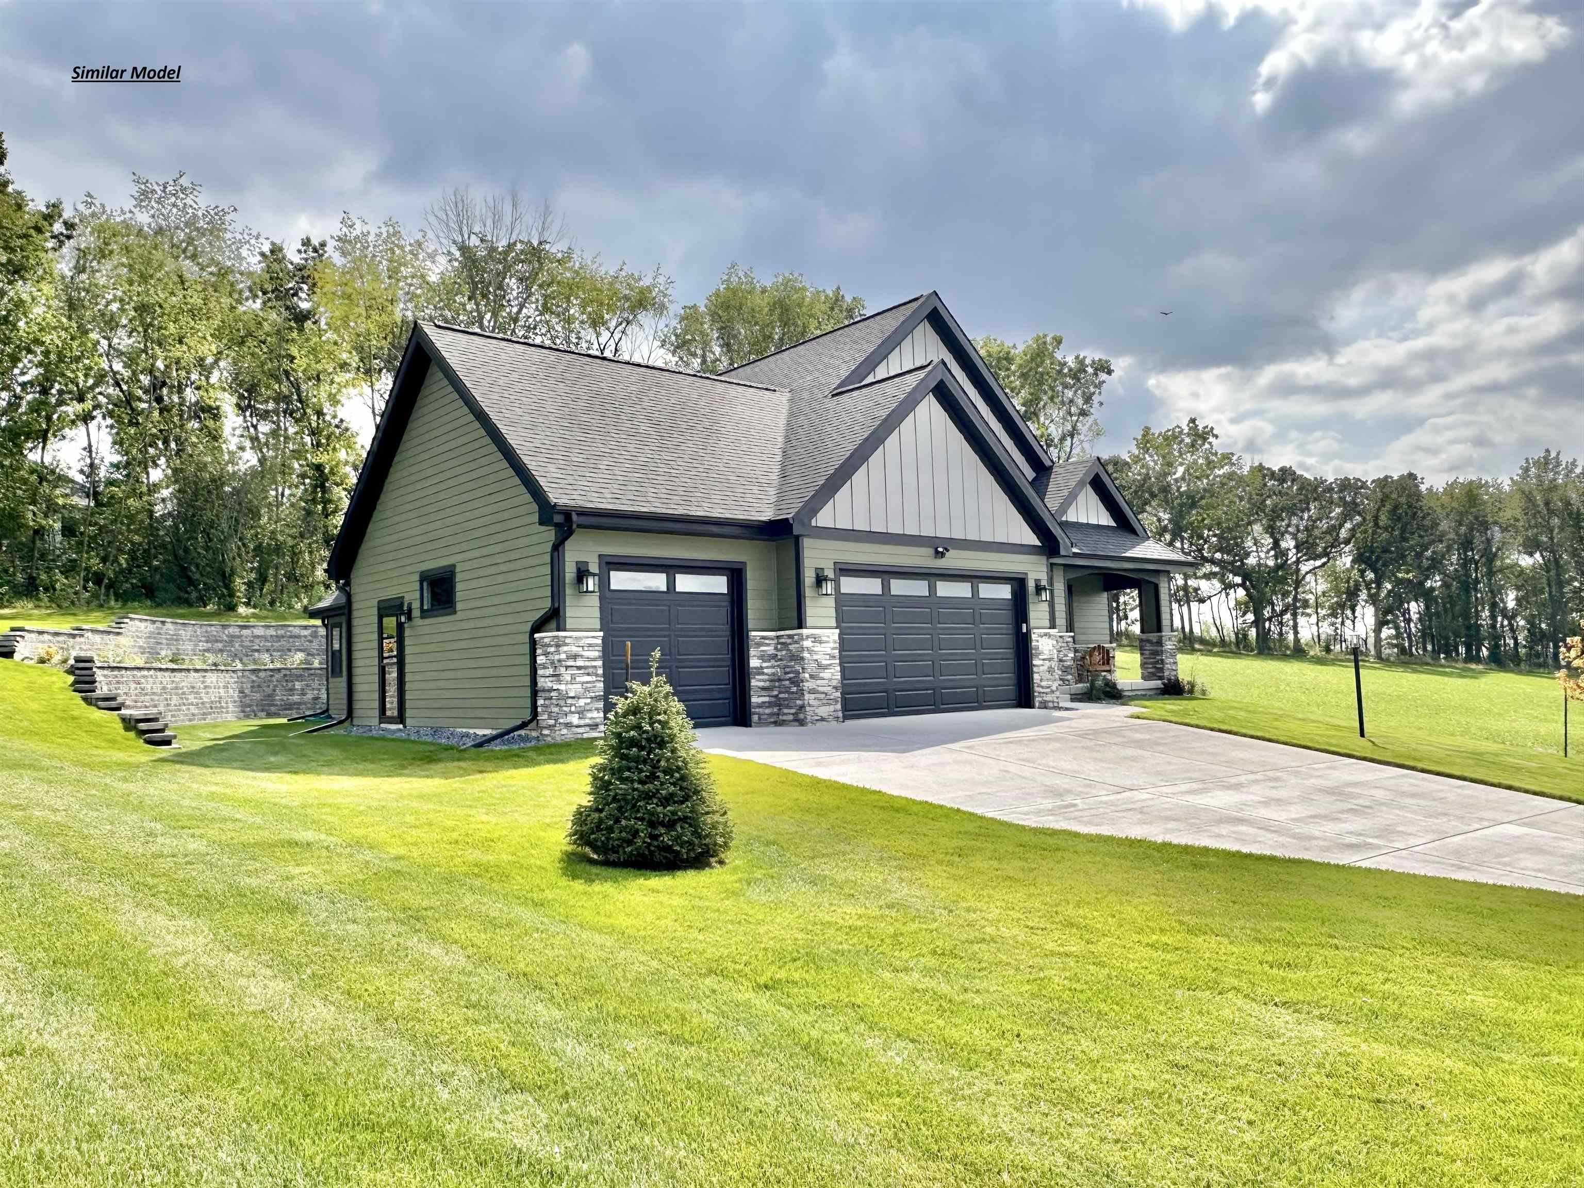
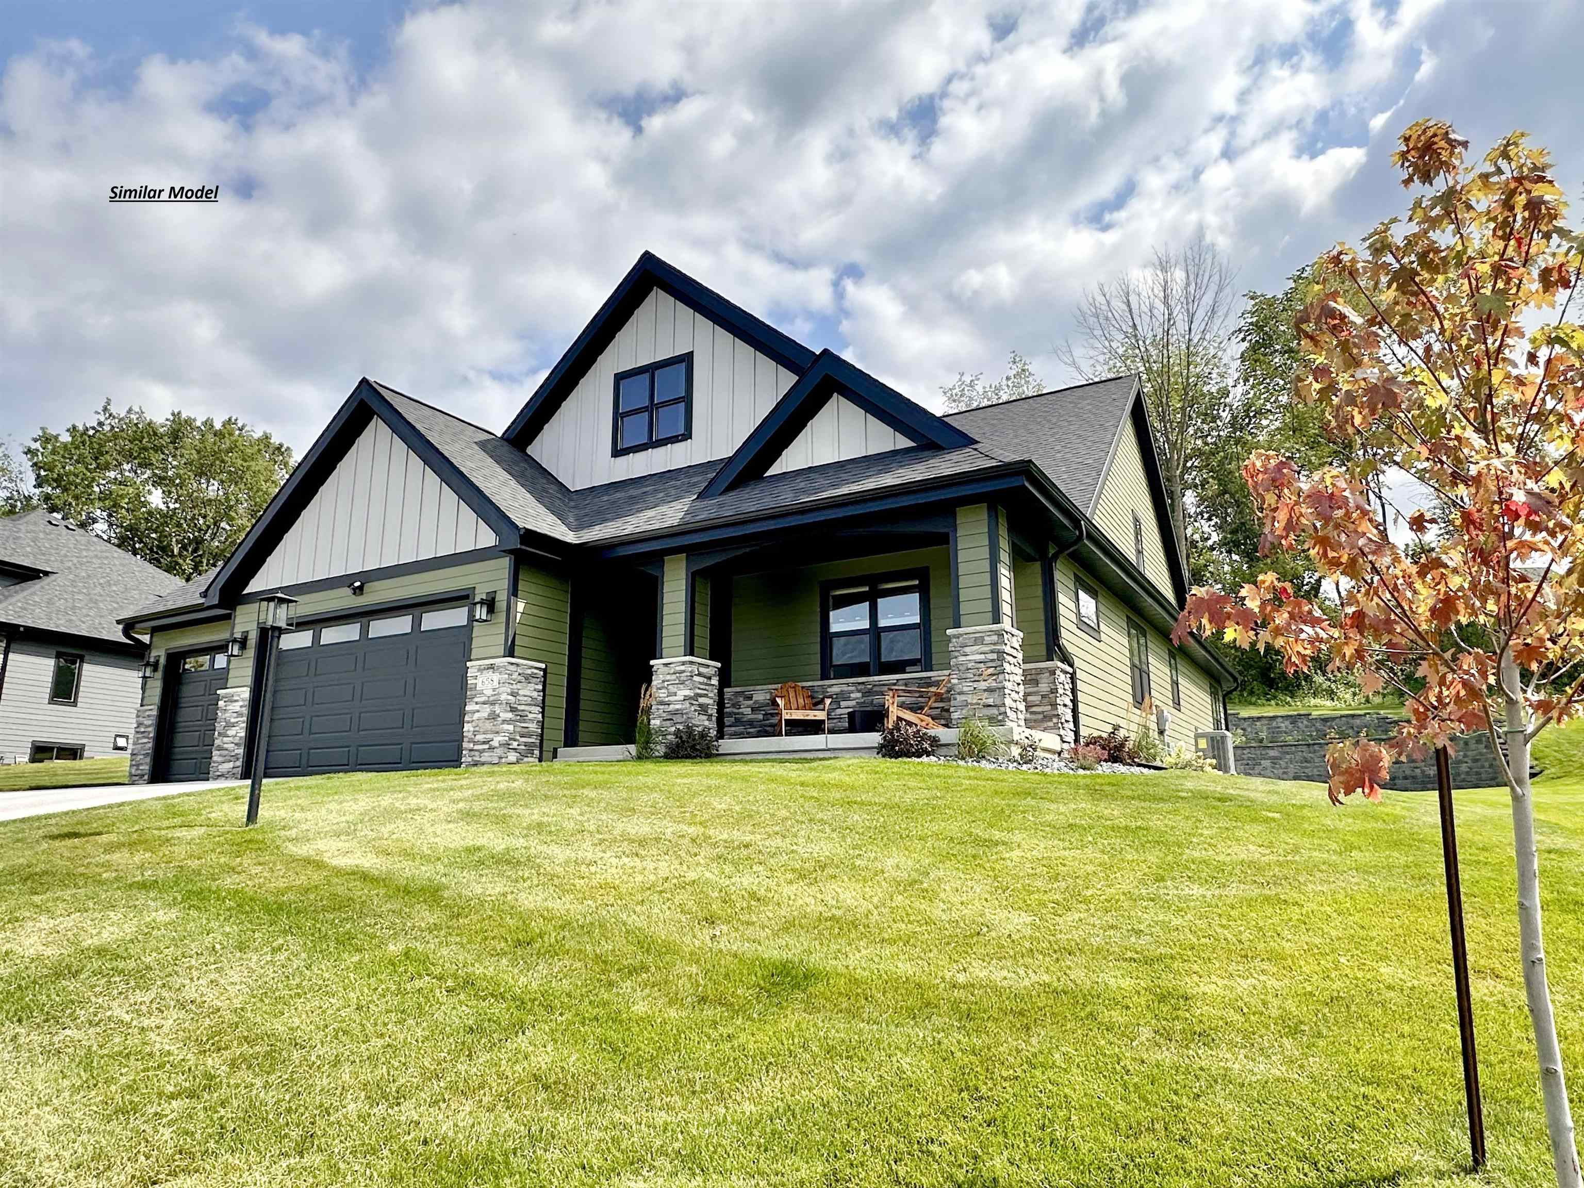
Discover the perfect blend of elegance and modern living with the Madison floor plan. This stunning residence is designed to meet the needs of today's homeowners, offering spacious living areas, quality finishes, and an inviting atmosphere. Enjoy a generous open-concept layout that seamlessly connects the living room, dining area, and kitchen, perfect for entertaining guests or spending quality time with friends. The living room features large windows that flood the space with natural light, while a stone-accented Craftsman elevation and gas fireplace with a slate surround add curb appeal and warmth. The kitchen impresses with Level 4 cabinetry, solid surface countertops, and a large center island for casual dining or extra prep space. Matte black hardware and fixtures carry a cohesive, modern finish throughout, and a finished basement offers even more room to grow. *Photos & virtual tour shown are of a similar completed model (no 3rd stall). Seller is a licensed real estate company.
- Property Type
- Residential
- Listing Type
- For Sale
- Listing ID
- 2030133
- Price
- $709,900.00
- Year Built
- 2026
- Status
- Active
- Office Name
- Elevate Estates Realty Co.
- Full Bathrooms
- 3
- Unparsed Address
- 1509 Kriedeman Drive, Stoughton WI 53589
- Heating System
- Forced Air, , Natural Gas, Electric
- Basement
- Full, Finished, Sump Pump, , Concrete
- Architectural Style
- Ranch, Prairie/Craftsman
- Interior Features
- Walk-In Closet(s), , Water softener inc, High Speed Internet, Kitchen Island
- Country
- US
- State
- WI
- County
- Dane
- City
- Stoughton
- Zipcode
- 53589
- Street Name
- Kriedeman
- Street Number
- 1509
- Street Suffix
- Drive
- Longitude
- S89° 14' 22.9"
- Latitude
- N42° 55' 57.9"
- Unparsed Address
- 1509 Kriedeman Drive, Stoughton WI 53589
- Zoning
- Res
- Directions
- US-51 S from Madison. E (left) on Greenbriar Dr,
- High School
- Stoughton
- Middle School
- River Bluff
- Elementary School
- Sandhill
- Lot Features
- Garage
- 2
- Construction Materials
- Vinyl Siding, Wood Siding
- List Office Mls Id
- 24571
- List Office Name
- Elevate Estates Realty Co.
- List Office Email
- Info@ElevateEstatesRealty.com
- List Agent Mls Id
- 36666
- Co List Office Mls Id
- 24571
- Co List Office Name
- Elevate Estates Realty Co.
- Co List Office Email
- Info@ElevateEstatesRealty.com
- Co List Agent Mls Id
- 51989
- Mls Status
- Active
- Modification Timestamp
- 2026-08-21T16:39:41+00:00
- Originating System Name
- REALTORS® Association of South Central Wisconsin
- Status Change Timestamp
- 2026-08-09